


$359,990
$359,990
For more information regarding the value of a property, please contact us for a free consultation.
36432 W 102nd PL De Soto, KS 66018
4 Beds
2 Baths
1,771 SqFt
Key Details
Sold Price $359,990
Property Type Single Family Home
Sub Type Single Family Residence
Listing Status Sold
Purchase Type For Sale
Square Footage 1,771 sqft
Price per Sqft $203
Subdivision Flint Meadows East
MLS Listing ID 2619943
Sold Date 11/10/26
Style Traditional
Bedrooms 4
Full Baths 2
HOA Fees $62/ann
Year Built 2026
Annual Tax Amount $5,099
Lot Size 6,534 Sqft
Acres 0.15
Property Sub-Type Single Family Residence
Source hmls
Property Description
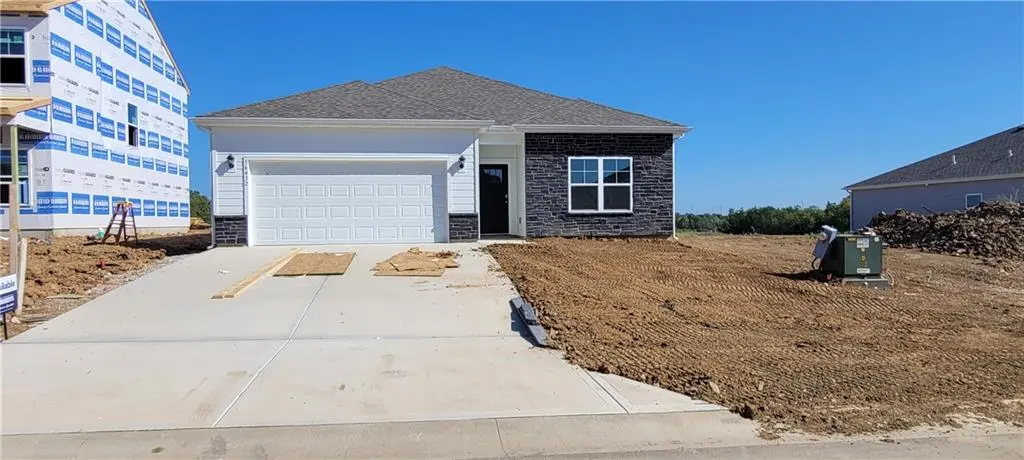
THIS IS AN INCREDIBLE PRICE OPPORTUNITY!!! Red Tag Event! Previous pending sale flipped due to Buyer's personal situation. Ranch home featuring 4 bedrooms on the main floor and an open concept layout. Exterior features include a fully sodded yard with street tree and landscaping. James Hardie® siding with stone. A COVERED backyard patio. Smart Home package includes: garage door opener with remotes, Alarm.com video doorbell with app, Kwikset keypad w app for front door, Qolsys IQ panel, smartphone controlled Honeywell thermostat and a Deako smartswitch. Central AC with heatpump. 50 gallon water heater and much more! The chef's kitchen is the heart of the home, featuring 36-inch painted maple cabinets, quartz countertops, and a LARGE, corner walk-in pantry provide lots of storage. State-of-the-art Whirlpool® stainless steel appliances with optional refrigerator. Bathrooms feature quartz-topped vanities and Moen® chrome faucets. The primary bath offers a 5-foot shower with a framed glass enclosure and enclosed stool area.. Primary bedroom has a massive walk-in closet.
Location
State KS
County Johnson
Rooms
Basement Slab
Interior
Interior Features Kitchen Island, Painted Cabinets, Pantry, Smart Thermostat, Walk-In Closet(s)
Heating Heat Pump
Cooling Electric
Flooring Carpet, Luxury Vinyl
Fireplaces Number 1
Fireplaces Type Electric, Family Room
Fireplace Y
Appliance Dishwasher, Disposal, Microwave, Electric Range, Stainless Steel Appliance(s)
Laundry Bedroom Level, Laundry Room
Exterior
Parking Features true
Garage Spaces 2.0
Amenities Available Pool
Roof Type Composition
Building
Entry Level Ranch
Sewer Public Sewer
Water Public
Structure Type Concrete,Lap Siding,Stone Trim
Schools
Elementary Schools Starside
Middle Schools Lexington Trails
High Schools De Soto
School District De Soto
Others
HOA Fee Include Trash
Ownership Private
Acceptable Financing Cash, Conventional, FHA, VA Loan
Listing Terms Cash, Conventional, FHA, VA Loan
Read Less
Want to know what your home might be worth? Contact us for a FREE valuation!

Our team is ready to help you sell your home for the highest possible price ASAP

Nearby Locations