

12306 S Darnell ST, Olathe, KS 66062
See all 34 photos
12306 S Darnell ST, Olathe, KS 66062
REQUEST A TOUR If you would like to see this home without being there in person, select the "Virtual Tour" option and your agent will contact you to discuss available opportunities.
In-PersonVirtual Tour
Listed by Leslie Hogan • BHG Kansas City Homes
$ 405,000
Est. payment /mo
Save
New

12306 S Darnell ST Olathe, KS 66062

3 Beds

3 Baths

1,842 SqFt


UPDATED:

Key Details

Property Type Single Family Home

Sub Type Single Family Residence

Listing Status Active

Purchase Type For Sale

Square Footage 1,842 sqft

Price per Sqft $219

Subdivision Woodbrook

MLS Listing ID 2649611

Style Traditional

Bedrooms 3

Full Baths 2

Half Baths 1

Year Built 1989

Annual Tax Amount $3,431

Lot Size 0.380 Acres

Acres 0.38

Property Sub-Type Single Family Residence

Source hmls

Property Description

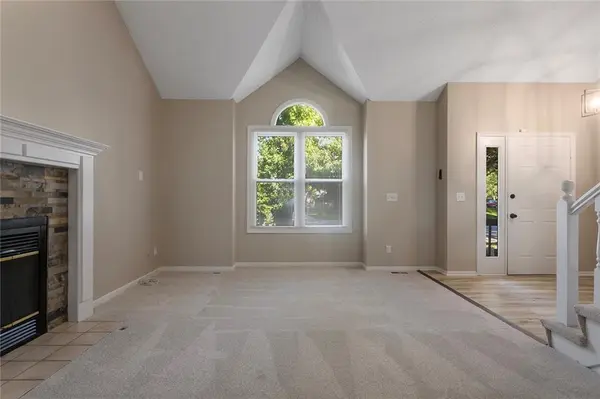
Welcome home to this fantastic front to back split nestled on a quiet cul-de-sac! Fresh, clean and bright throughout, this inviting home offers a wonderful blend of comfortable living spaces, thoughtful updates and versatile bonus space. Roof is NEW! Step inside to a spacious family room featuring vaulted ceilings, new carpet and a cozy fireplace. The large kitchen offers abundant cabinetry, new luxury vinyl plank flooring, and a stainless fridge that stays, saving you money. The generously sized dining room provides easy access to the back deck, making everyday living and entertaining a breeze. Three bedrooms and 2.5 baths include a spacious primary suite with a private En-suite bath and walk-in closet. The fully finished walkout basement adds even more living space with built-ins, a convenient half bath, and an oversized laundry room complete with a sink. Need extra space? The unique sub-basement offers endless possibilities for storage, a home office, workout room, or hobby space. Outside, enjoy the fully fenced backyard with a charming deck and plenty of room to relax, entertain, or spread out. With updates throughout, flexible living spaces, and a desirable cul-de-sac location, this home is turnkey!

Location

State KS

County Johnson

Rooms

Other Rooms Entry, Fam Rm Gar Level, Fam Rm Main Level, Subbasement

Basement Finished, Walk-Out Access

Interior

Interior Features Ceiling Fan(s), Painted Cabinets, Pantry, Vaulted Ceiling(s), Walk-In Closet(s)

Heating Forced Air

Cooling Attic Fan, Electric

Flooring Carpet, Luxury Vinyl, Tile

Fireplaces Number 1

Fireplaces Type Great Room

Fireplace Y

Appliance Dishwasher, Microwave, Electric Range, Stainless Steel Appliance(s)

Laundry Laundry Room

Exterior

Parking Features true

Garage Spaces 2.0

Fence Privacy, Wood

Roof Type Composition

Building

Lot Description Cul-De-Sac

Entry Level Front/Back Split

Sewer Public Sewer

Water Public

Structure Type Wood Siding

Schools

Elementary Schools Heatherstone

Middle Schools Pioneer Trail

High Schools Olathe East

School District Olathe

Others

Ownership Investor

Acceptable Financing Cash, Conventional, FHA, VA Loan

Listing Terms Cash, Conventional, FHA, VA Loan


Heartland MLS KS / Southeast Kansas AOR
Thomas Darbro

Thomas Darbro

Broker KS 241639OK 210838

+1(620) 779-1200

GET MORE INFORMATION

Name
Phone*
Message

Go tour this home

12306 S Darnell ST