
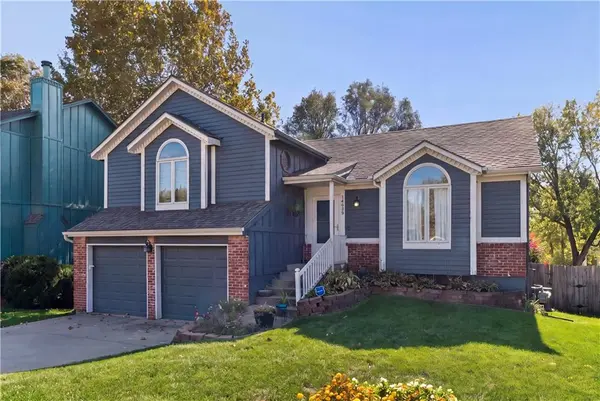

14829 W 123rd TER, Olathe, KS 66062
See all 70 photos
14829 W 123rd TER, Olathe, KS 66062,Video Tour
14829 W 123rd TER, Olathe, KS 66062
REQUEST A TOUR If you would like to see this home without being there in person, select the "Virtual Tour" option and your agent will contact you to discuss available opportunities.
In-PersonVirtual Tour
Listed by Elevated Home Team • Keller Williams Realty Partners Inc.
$ 350,000
Est. payment /mo
Coming Soon

14829 W 123rd TER Olathe, KS 66062

3 Beds

3 Baths

1,538 SqFt


UPDATED:

Key Details

Property Type Single Family Home

Sub Type Single Family Residence

Listing Status Coming Soon

Purchase Type For Sale

Square Footage 1,538 sqft

Price per Sqft $227

Subdivision Woodbrook

MLS Listing ID 2648954

Style Traditional

Bedrooms 3

Full Baths 2

Half Baths 1

Year Built 1989

Annual Tax Amount $4,341

Lot Size 7,416 Sqft

Acres 0.17024793

Lot Dimensions 61x120

Property Sub-Type Single Family Residence

Source hmls

Property Description

Incredible location, exceptional opportunity, and priced to make it your own! Conveniently located near shopping, restaurants, parks, and more, this spacious home offers tremendous potential at a price well below comparable neighborhood properties! Step inside to a welcoming great room featuring vaulted ceilings and beautiful engineered hardwood flooring. The updated kitchen offers painted cabinetry, an island, and pantry, and is adjacent to an eat-in dining area with direct access to the deck, perfect for everyday living and entertaining. Upstairs, you'll find a spacious primary suite with a private bath featuring double vanities, plus two generously sized bedrooms and an updated hall bath. The expansive lower-level family room features a cozy fireplace and walks out to the patio, providing even more space to relax or entertain. The sub-basement offers a non-conforming fourth bedroom and an additional room ideal for storage, hobbies, or flexible living space. **Major updates include a new roof and gutters within the last three years and the A/C was replaced within the last five years!** Priced aggressively to reflect needed repairs and allow room for renovations, this home presents a fantastic opportunity to build equity and create a space that's truly your own. A slope in the family room floor has been identified, and a structural engineering report and repair estimates are available for review. Bring your vision and take advantage of this exceptional value!

Location

State KS

County Johnson

Rooms

Other Rooms Family Room, Formal Living Room

Basement Concrete, Daylight

Interior

Interior Features Ceiling Fan(s), Kitchen Island, Pantry, Vaulted Ceiling(s), Walk-In Closet(s)

Heating Forced Air

Cooling Electric

Flooring Carpet, Tile, Vinyl, Wood

Fireplaces Number 1

Fireplaces Type Family Room, Gas Starter, Wood Burning

Fireplace Y

Appliance Dishwasher, Disposal, Exhaust Fan, Microwave, Refrigerator, Electric Range, Free-Standing Electric Oven

Laundry Lower Level

Exterior

Parking Features true

Garage Spaces 2.0

Fence Wood

Roof Type Composition

Building

Lot Description City Lot

Entry Level Side/Side Split

Sewer Public Sewer

Water Public

Structure Type Brick Trim,Wood Siding

Schools

Elementary Schools Heatherstone

Middle Schools Pioneer Trail

High Schools Olathe East

School District Olathe

Others

Ownership Private

Acceptable Financing Cash, Conventional

Listing Terms Cash, Conventional

Virtual Tour https://my.matterport.com/show/?m=Eg3QLd5SpPL&brand=0


Heartland MLS KS / Southeast Kansas AOR
Thomas Darbro

Thomas Darbro

Broker KS 241639OK 210838

+1(620) 779-1200

GET MORE INFORMATION

Name
Phone*
Message

Go tour this home

14829 W 123rd TER