



15909 S Twilight LN Olathe, KS 66062
5 Beds
6 Baths
3,388 SqFt
UPDATED:
Key Details
Property Type Single Family Home
Sub Type Single Family Residence
Listing Status Active
Purchase Type For Sale
Square Footage 3,388 sqft
Price per Sqft $306
Subdivision Heritage Ranch
MLS Listing ID 2642925
Style Traditional
Bedrooms 5
Full Baths 5
Half Baths 1
HOA Fees $650/ann
Annual Tax Amount $14,000
Lot Size 0.264 Acres
Acres 0.2637282
Property Sub-Type Single Family Residence
Source hmls
Property Description
Introducing SAB Homes new floor plan, the Mila on lot 109! Thoughtfully designed, this impressive 1.5-story home offers 3,388 sq. ft. of finished living space. The spacious design features 5 bedrooms, 5.5 bathrooms, and a 3-car garage with a deep third bay, ideal for longer vehicles, additional storage or recreational toys.
The main level offers an open, inviting layout with plenty of room for everyday living and entertainment, while the upper level provides additional bedrooms and flexible living space. Enjoy outdoor living from your private covered patio, perfect for relaxing or hosting guests.
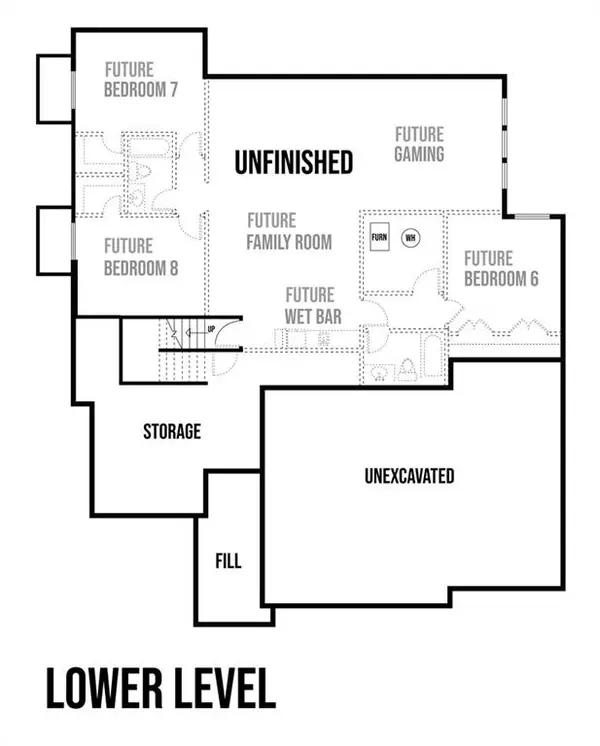
Optional basement finish with full 9' foundation includes added windows and wells, plus a full-bath rough-in, providing excellent potential for future lower-level finishing and additional living space.
Construction is currently at the drywall stage, with cabinet and trim installation to follow. Anticipated completion is late December, subject to construction progress.
Heritage Ranch, a Lambie-Rieke community is one of the latest new-home communities in Johnson County! Designed for an exceptional lifestyle, Heritage Ranch offers an impressive lineup of amenities including a state-of-the-art pool, clubhouse, walking trails, pickleball courts, play area, half-court basketball, ponds, and more planned for the future. Ideally located adjacent to the 1,238-acre Heritage Park, residents have easy access to a dog park, sports fields, golf, lake, trails, and an abundance of outdoor recreation. Home is currently under construction. Contact the onsite agents for estimated completion timing and available design selections. The Sales Office is OPEN 7 DAYS A WEEK and is located at 100.
Location
State KS
County Johnson
Rooms
Basement Egress Window(s), Full, Inside Entrance, Unfinished, Sump Pump
Interior
Interior Features Ceiling Fan(s), Custom Cabinets, Kitchen Island, Pantry, Walk-In Closet(s)
Heating Forced Air
Cooling Electric
Flooring Carpet, Tile, Wood
Fireplaces Number 1
Fireplaces Type Living Room
Fireplace Y
Laundry Laundry Room, Main Level
Exterior
Parking Features true
Garage Spaces 3.0
Amenities Available Clubhouse, Pickleball Court(s), Pool, Trail(s)
Roof Type Composition
Building
Lot Description Level, Many Trees
Entry Level Reverse 1.5 Story
Sewer Public Sewer
Water Public
Structure Type Stone Trim,Stone Veneer
Schools
Elementary Schools Arbor Creek
Middle Schools Chisholm Trail
High Schools Olathe South
School District Olathe
Others
HOA Fee Include All Amenities,Curbside Recycle,Trash
Ownership Private
Acceptable Financing Cash, Conventional, FHA, VA Loan
Listing Terms Cash, Conventional, FHA, VA Loan
