

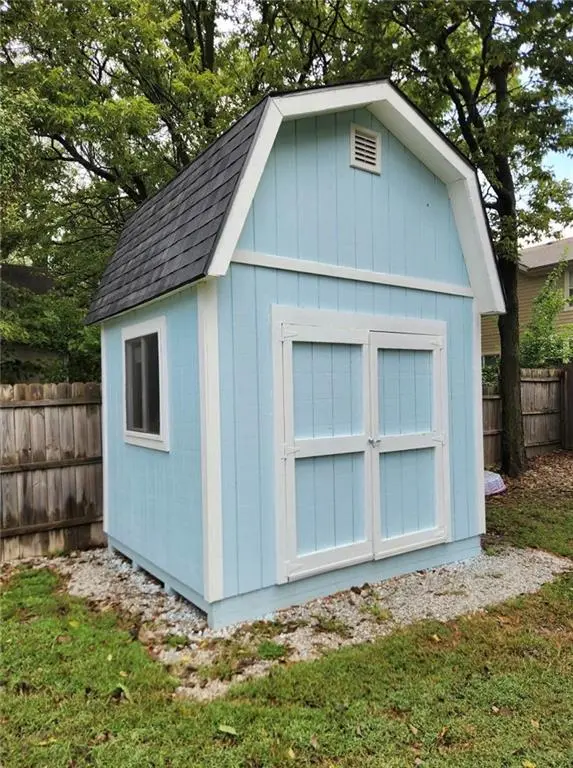

2012 E 26th ST Lawrence, KS 66046
3 Beds
2 Baths
1,484 SqFt
UPDATED:
Key Details
Property Type Single Family Home
Sub Type Single Family Residence
Listing Status Coming Soon
Purchase Type For Sale
Square Footage 1,484 sqft
Price per Sqft $217
Subdivision Prairie Park
MLS Listing ID 2642210
Style Traditional
Bedrooms 3
Full Baths 2
Year Built 1999
Annual Tax Amount $4,230
Lot Size 8,276 Sqft
Acres 0.18999082
Property Sub-Type Single Family Residence
Source hmls
Property Description
Inside, the home features carpet floors, vinyl floors, and ceramic floors throughout the layout. A working fireplace adds warmth and charm to the living area. The windowed kitchen is equipped with granite kitchen counters, a pantry, and includes all appliances, including stove, microwave, dishwasher, and a refrigerator.
The primary bedroom includes a large walk-in closet and a primary ensuite bathroom. This primary ensuite features a double sink bathroom setup, a jacuzzi tub, and separate shower.
Outdoor features include a patio and a fully enclosed privacy fence. Mature shade trees in front and back of home. Concrete driveway was recently replaced. HVAC is 2 years old and all windows were upgraded 3 years ago.
Location
State KS
County Douglas
Rooms
Other Rooms Den/Study
Basement Slab
Interior
Interior Features Ceiling Fan(s), Painted Cabinets, Pantry, Vaulted Ceiling(s), Walk-In Closet(s)
Heating Natural Gas, Forced Air
Cooling Electric
Flooring Carpet, Ceramic Floor, Luxury Vinyl
Fireplaces Number 1
Fireplaces Type Living Room, Wood Burning
Equipment Fireplace Screen
Fireplace Y
Laundry Laundry Room
Exterior
Parking Features true
Garage Spaces 2.0
Fence Privacy, Wood
Roof Type Composition
Building
Lot Description Cul-De-Sac
Entry Level Ranch
Sewer Public Sewer
Water Public
Structure Type Frame
Schools
Elementary Schools Prairie Park
High Schools Lawrence
School District Lawrence
Others
Ownership Private
Acceptable Financing Cash, Conventional, FHA, VA Loan
Listing Terms Cash, Conventional, FHA, VA Loan
Special Listing Condition Standard
