



16408 Rosehill ST Overland Park, KS 66221
6 Beds
6 Baths
5,278 SqFt
UPDATED:
Key Details
Property Type Single Family Home
Sub Type Single Family Residence
Listing Status Active
Purchase Type For Sale
Square Footage 5,278 sqft
Price per Sqft $264
Subdivision Polo Fields
MLS Listing ID 2639964
Style Traditional
Bedrooms 6
Full Baths 6
HOA Fees $1,200/ann
Year Built 2014
Annual Tax Amount $12,312
Lot Size 0.399 Acres
Acres 0.39892104
Property Sub-Type Single Family Residence
Source hmls
Property Description
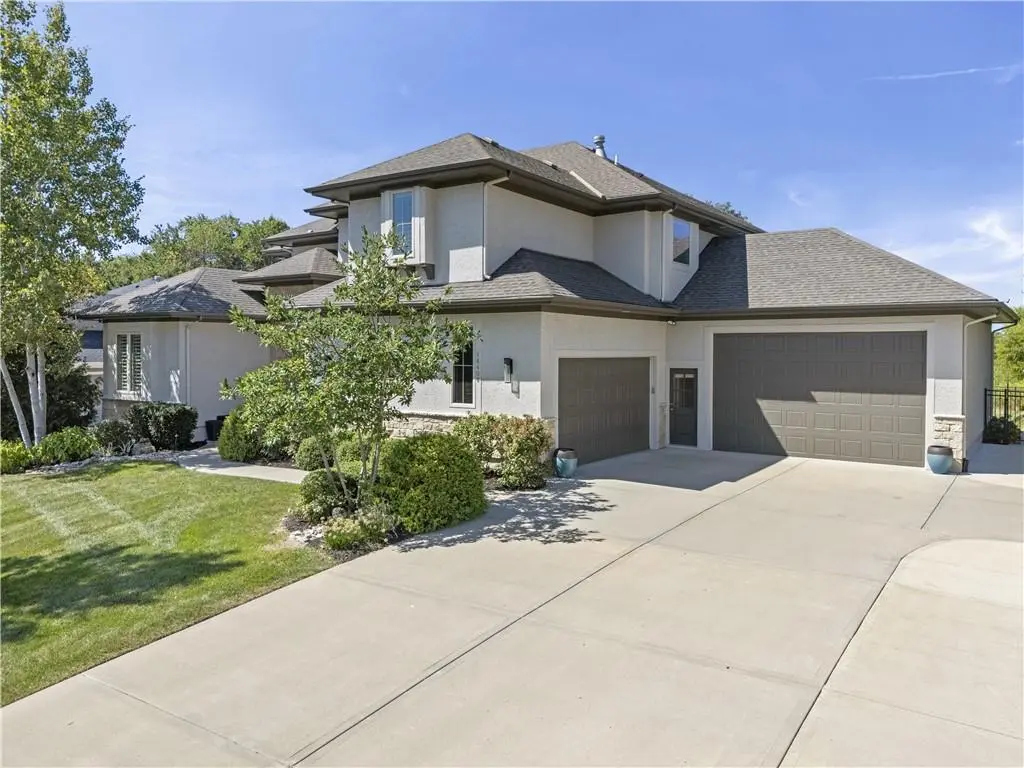
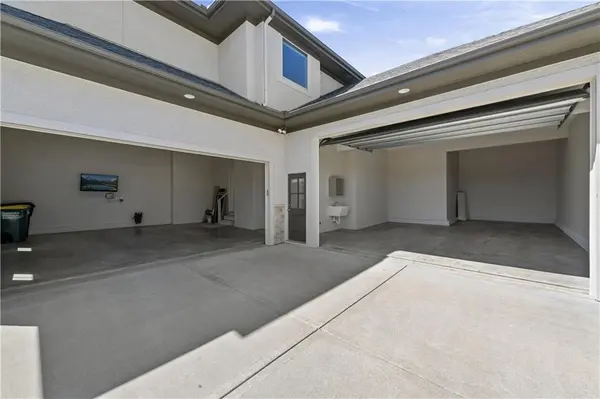
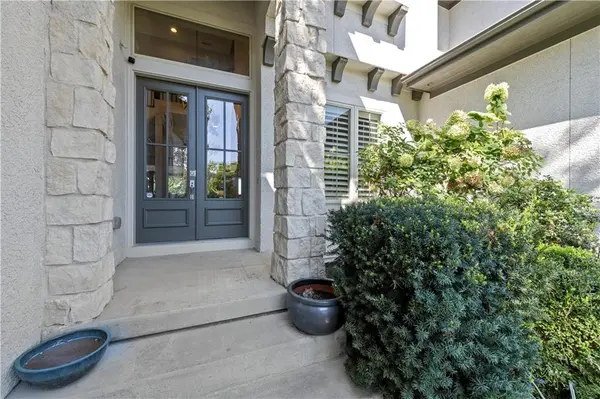
Wheeler Homes' Monterey, once the builder's personal residence, showcases 5,278 square feet of beautifully finished living space on a spectacular treed lot adjoining greenspace. Designed for both impressive entertaining and comfortable everyday living, this exceptional home features six bedrooms, six full baths, two fireplaces and a four-car garage.
A main-level bedroom and full bath provide flexibility for guests, a private suite or a home office. Upstairs, each bedroom enjoys its own private bath. At the heart of the home, the open kitchen flows seamlessly into the breakfast area and hearth room, creating an inviting space for gatherings and daily life.
Step outside to your private retreat featuring a beautiful inground pool surrounded by mature trees and peaceful greenspace. The finished lower level offers even more room to entertain with a wet bar, recreation area, sixth bedroom and full bath.
Located in the highly sought-after Blue Valley School District, this remarkable home combines space, privacy and exceptional amenities in one unforgettable setting. Financing terms, rates and eligibility are subject to lender approval.
Location
State KS
County Johnson
Rooms
Other Rooms Breakfast Room, Entry, Family Room, Great Room, Main Floor BR, Mud Room, Office, Recreation Room
Basement Basement BR, Concrete, Egress Window(s), Finished, Sump Pump
Interior
Interior Features Ceiling Fan(s), Custom Cabinets, Kitchen Island, Painted Cabinets, Pantry, Vaulted Ceiling(s), Walk-In Closet(s), Wet Bar
Heating Forced Air
Cooling Electric
Flooring Carpet, Tile, Wood
Fireplaces Number 2
Fireplaces Type Great Room, Hearth Room
Fireplace Y
Appliance Dishwasher, Disposal, Double Oven, Exhaust Fan, Humidifier, Microwave, Gas Range
Laundry Bedroom Level
Exterior
Parking Features true
Garage Spaces 4.0
Fence Metal
Pool In Ground
Roof Type Composition
Building
Lot Description Adjoin Greenspace, City Lot, Many Trees
Entry Level 1.5 Stories,2 Stories
Sewer Public Sewer
Water Public
Structure Type Stucco & Frame
Schools
Elementary Schools Timber Creek
Middle Schools Aubry Bend
High Schools Blue Valley Southwest
School District Blue Valley
Others
Ownership Private
Acceptable Financing Cash, Conventional, FHA
Listing Terms Cash, Conventional, FHA
