


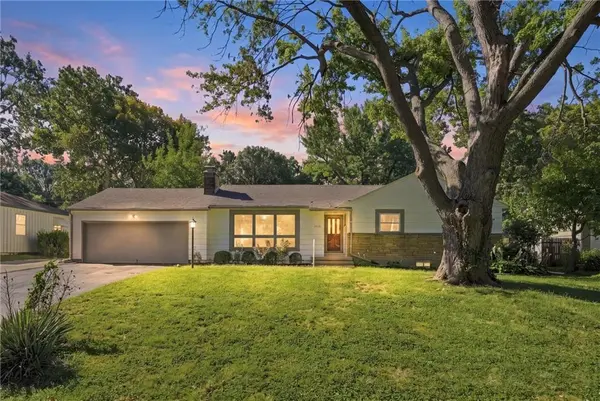
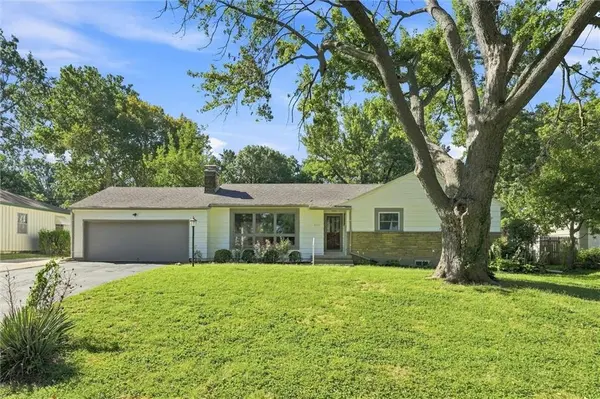
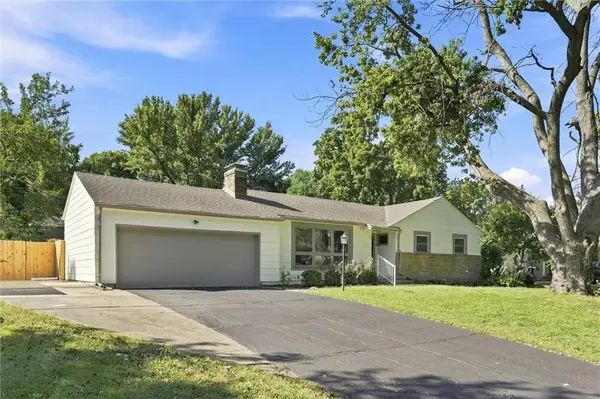

6717 65th TER Mission, KS 66202
4 Beds
3 Baths
3,160 SqFt
Open House
Sat Sep 19, 2:30pm - 4:30pm
Sun Sep 20, 1:00pm - 3:00pm
UPDATED:
Key Details
Property Type Single Family Home
Sub Type Single Family Residence
Listing Status Active
Purchase Type For Sale
Square Footage 3,160 sqft
Price per Sqft $235
Subdivision Walmer View
MLS Listing ID 2640171
Style Traditional
Bedrooms 4
Full Baths 3
Year Built 1954
Annual Tax Amount $4,582
Lot Size 0.289 Acres
Acres 0.28927916
Property Sub-Type Single Family Residence
Source hmls
Property Description
Welcome to this completely reimagined Mission ranch, where no expense was spared in an impressive top-to-bottom renovation! Offering 3,610 square feet, four bedrooms, three full bathrooms, plus a nonconforming fifth bedroom, this home combines luxury finishes, flexible living space, and resort-style outdoor living.
The main level features gorgeous hardwood floors, two fireplaces, and four bedrooms for convenient one-level living. The showstopping primary suite offers a beautifully renovated bathroom, large walk-in closet, secondary closet in the sitting area, and direct access to the backyard and pool.
At the heart of the home is a brand-new kitchen with all-new appliances and stylish finishes. Its open design overlooks the dining area and spacious living room, where a large bay window fills the space with natural light and provides beautiful views of the pool.
The finished lower level adds even more versatility with a nonconforming bedroom, full bathroom, and an additional room perfect for a home office, gym, hobby room, or guest space.
Step outside to your private oasis featuring a 33-by-16-foot in-ground pool reaching 7 feet deep, complete with a diving board. A new deck, storage shed, and privacy-fenced backyard create an incredible space for entertaining or relaxing.
Completely renovated, exceptionally spacious, and ideally located in the heart of Mission, offered $31,000 below its $775,000 appraised value plus $10,000 in seller-paid concessions!** Concessions are subject to the terms of the accepted offer and lender approval.
Location
State KS
County Johnson
Rooms
Other Rooms Fam Rm Main Level, Formal Living Room, Main Floor BR, Main Floor Primary Bedroom, Office
Basement Daylight, Finished, Full
Interior
Interior Features Kitchen Island, Painted Cabinets, Walk-In Closet(s)
Heating Natural Gas
Cooling Electric
Flooring Carpet, Ceramic Floor, Luxury Vinyl, Wood
Fireplaces Number 2
Fireplaces Type Great Room
Fireplace Y
Appliance Dishwasher, Disposal, Microwave, Electric Range, Stainless Steel Appliance(s)
Laundry In Basement
Exterior
Parking Features true
Garage Spaces 2.0
Fence Privacy, Wood
Pool In Ground
Roof Type Composition
Building
Lot Description City Limits, Many Trees
Entry Level Ranch
Sewer Public Sewer
Water Public
Structure Type Shingle Siding
Schools
Elementary Schools Santa Fe Trails
High Schools Sm North
School District Shawnee Mission
Others
Ownership Investor
Acceptable Financing Cash, Conventional, FHA, VA Loan
Listing Terms Cash, Conventional, FHA, VA Loan
